Kitchen Remodeling Services In Louisville And Oldham County
Years In Business
Family Owned
Licensed
3000+
The Room Your Family Actually Lives In.
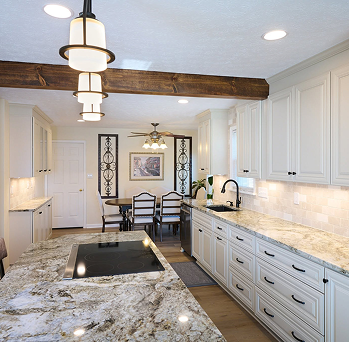
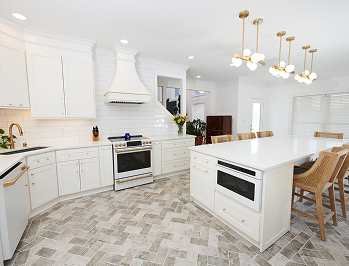
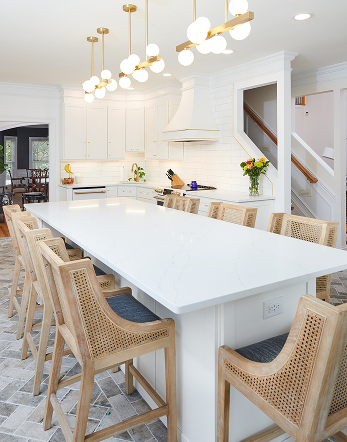
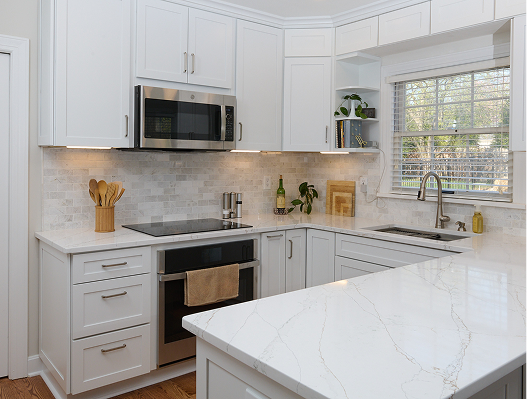
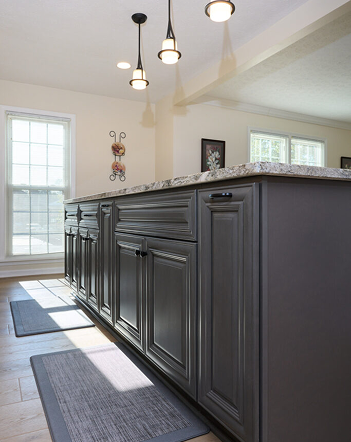
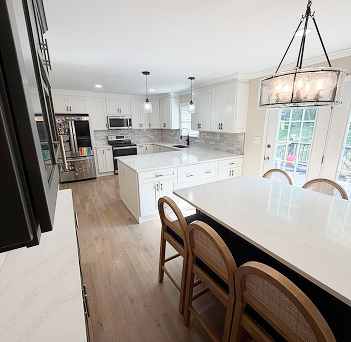
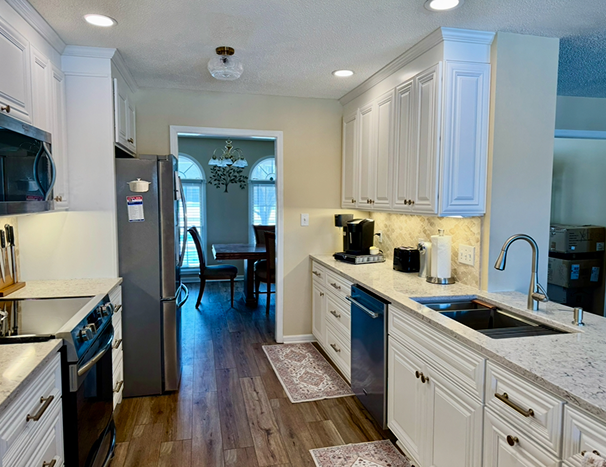
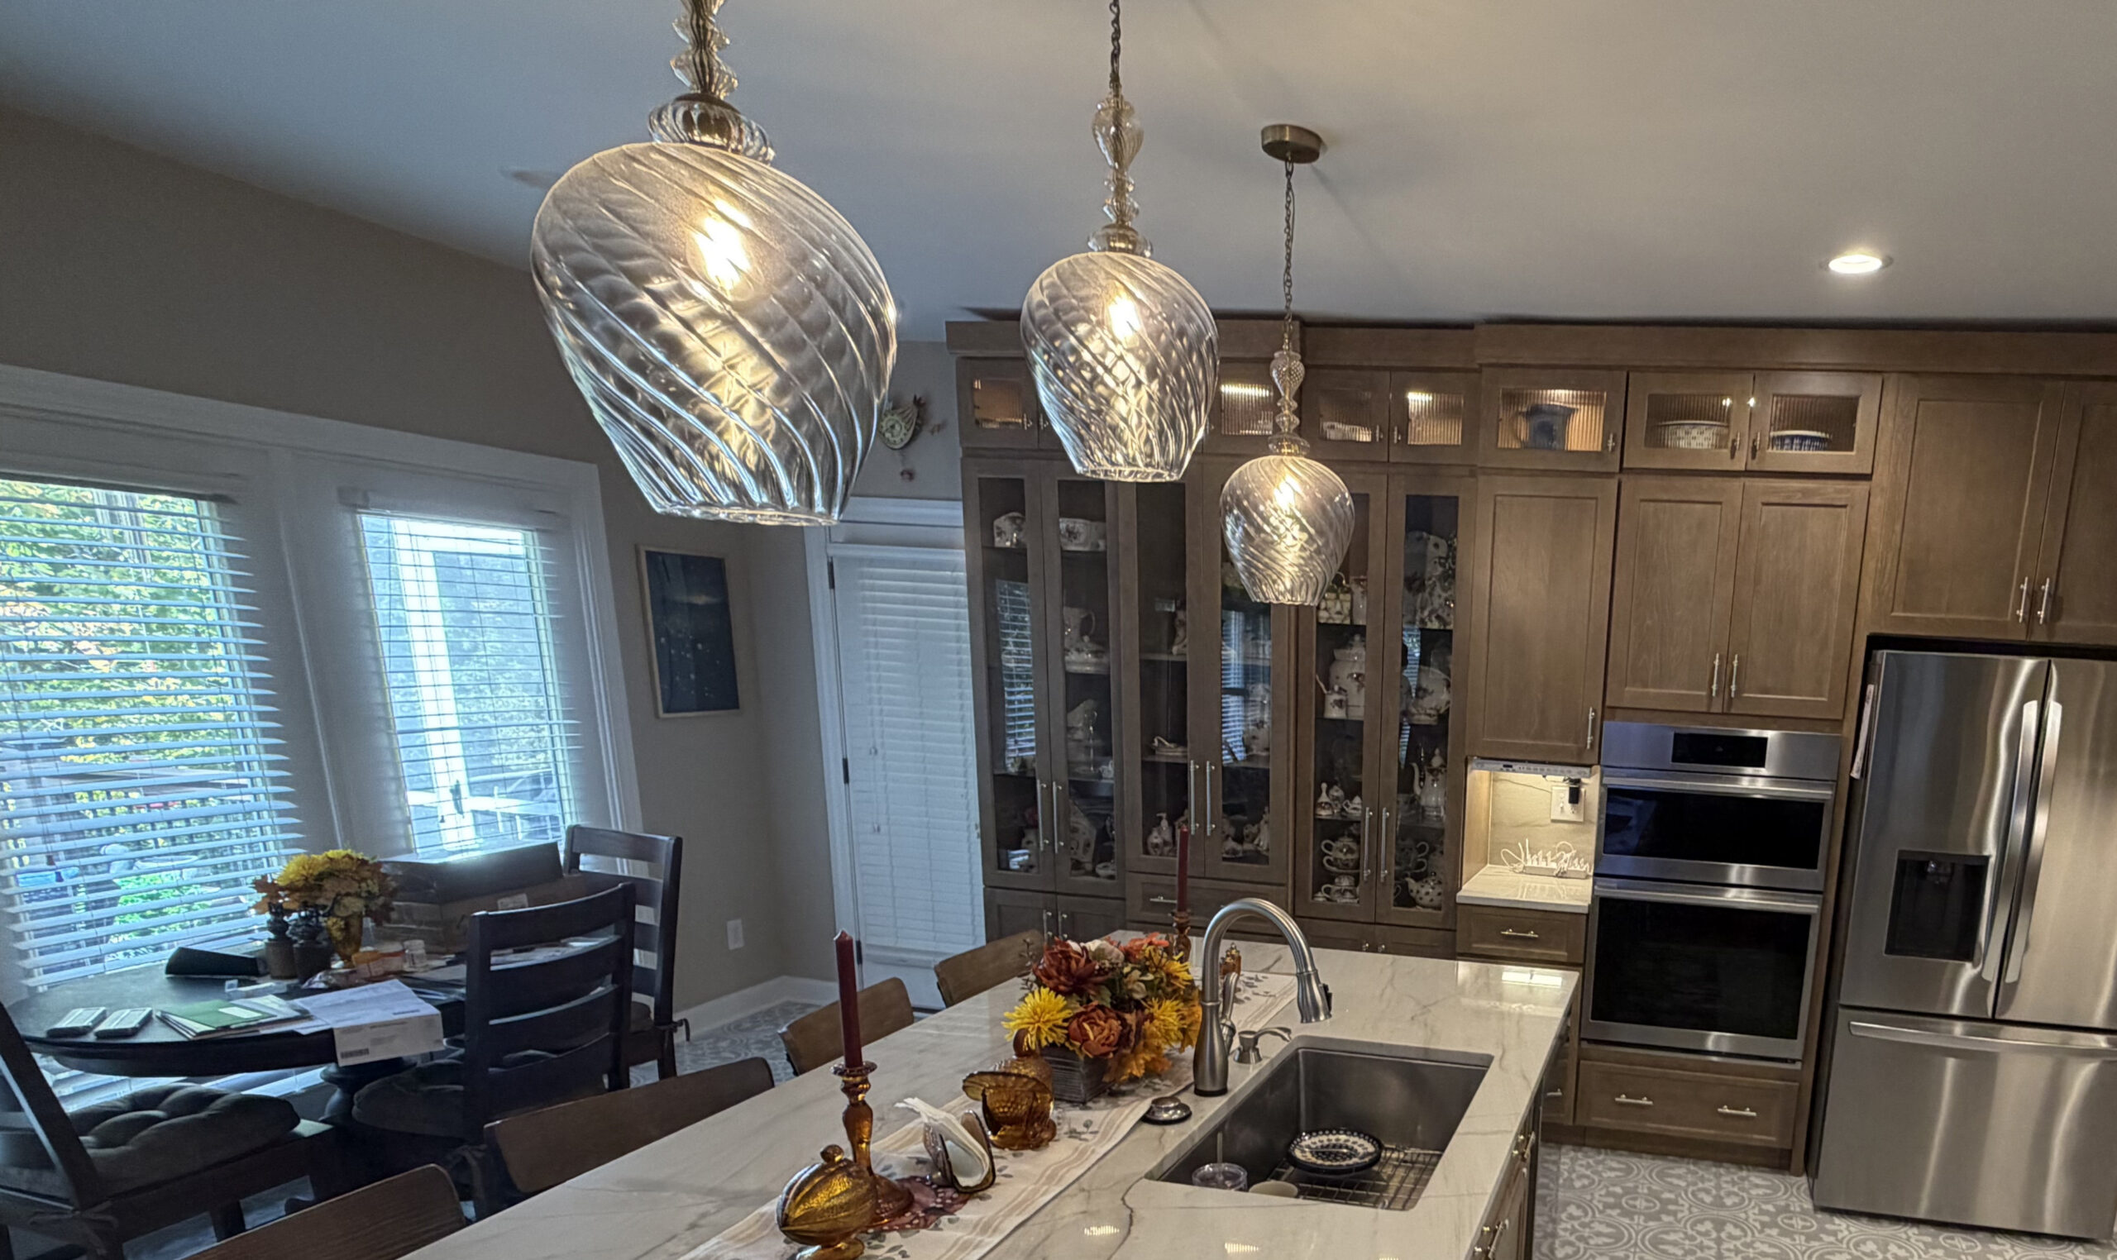
Your kitchen takes more use than any other room in the house, so we start with how you use it. Where you set the groceries down. Whether two people can work in there at once. Whether the island is a place anybody actually sits. Then we build it: solid wood cabinetry, quartz or granite counters, tile, lighting, and custom range hoods, installed by our own carpenters.
Why Homeowners Choose Us For Kitchen Renovations
Our shop builds your cabinetry
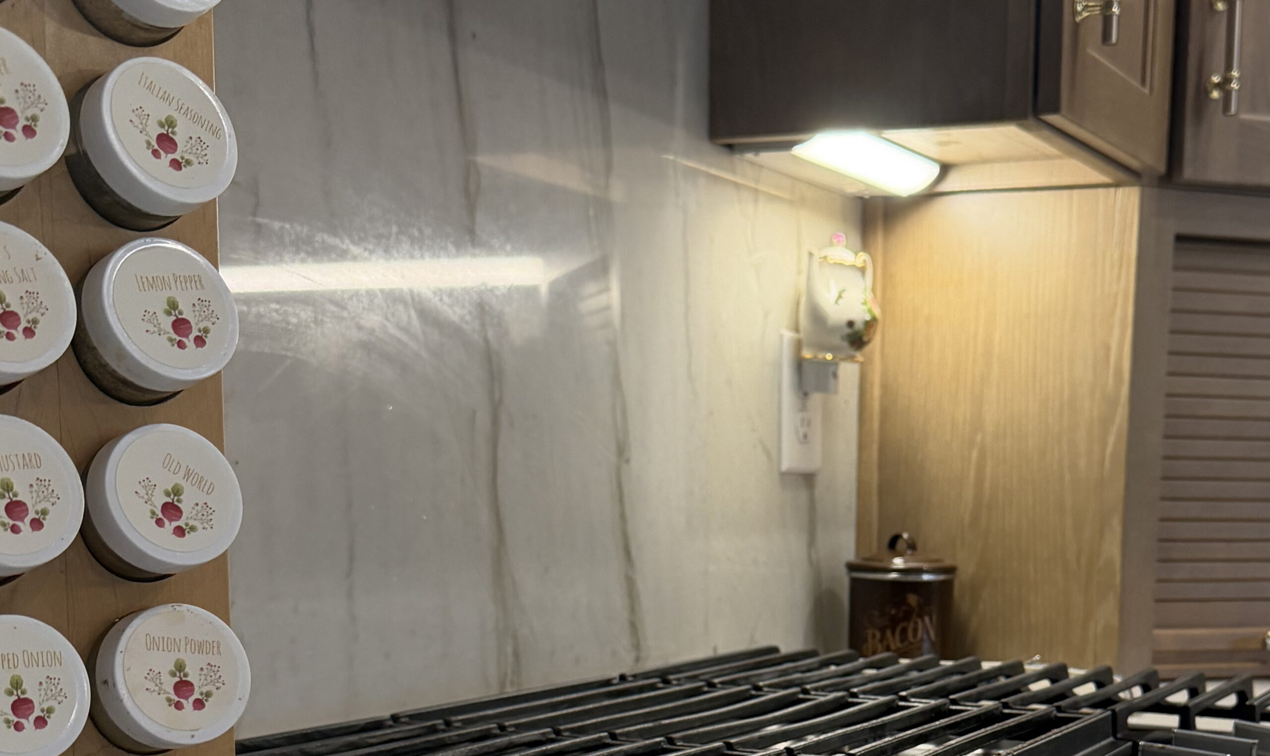
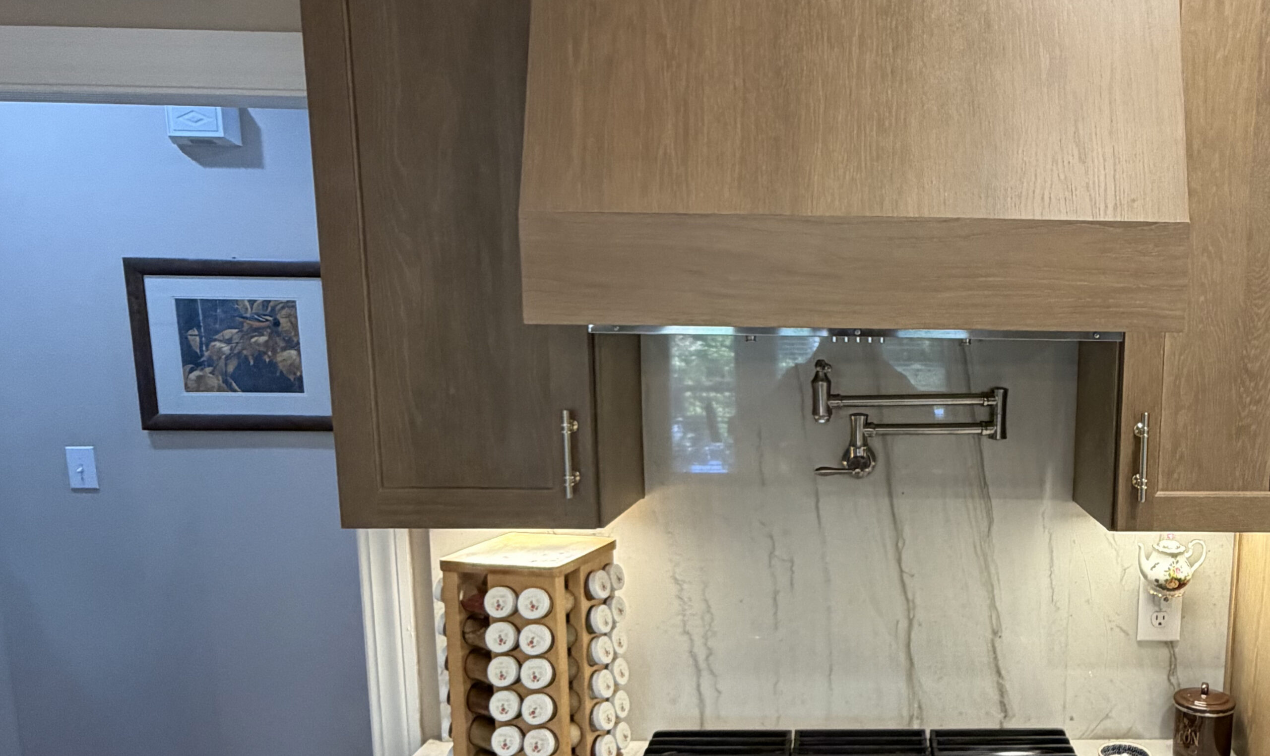
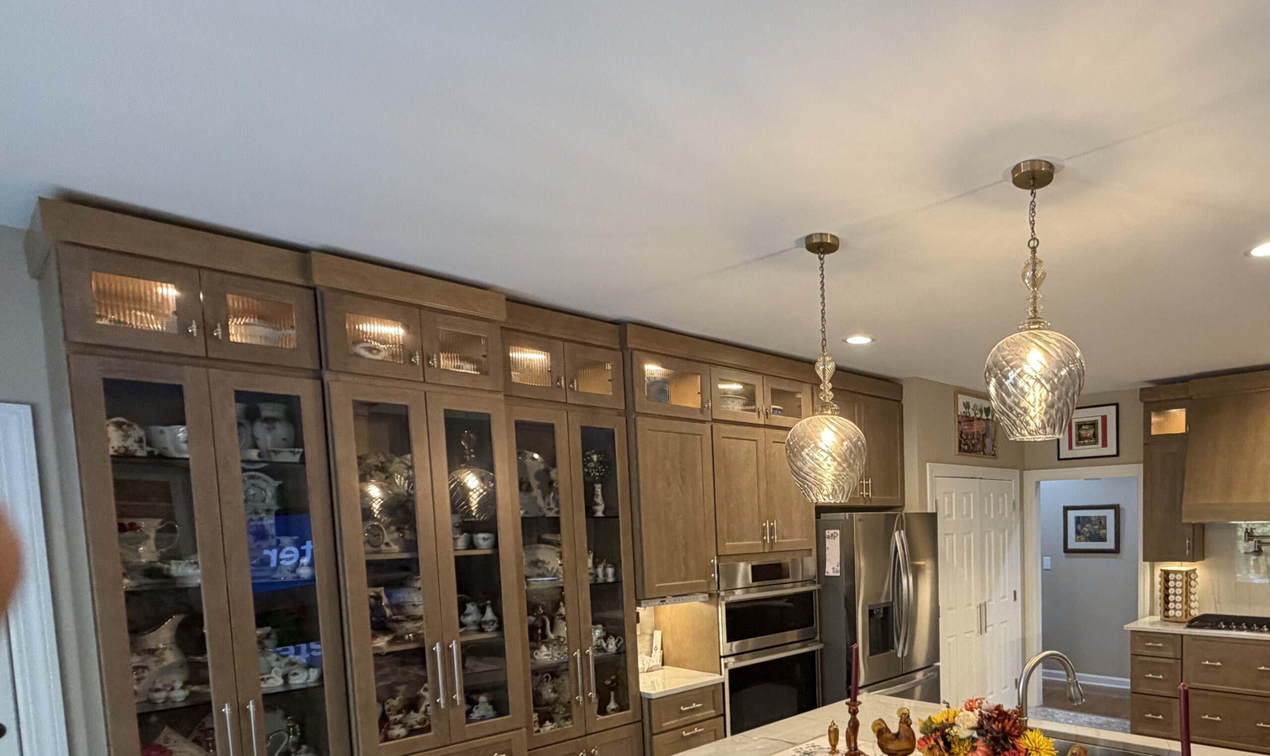
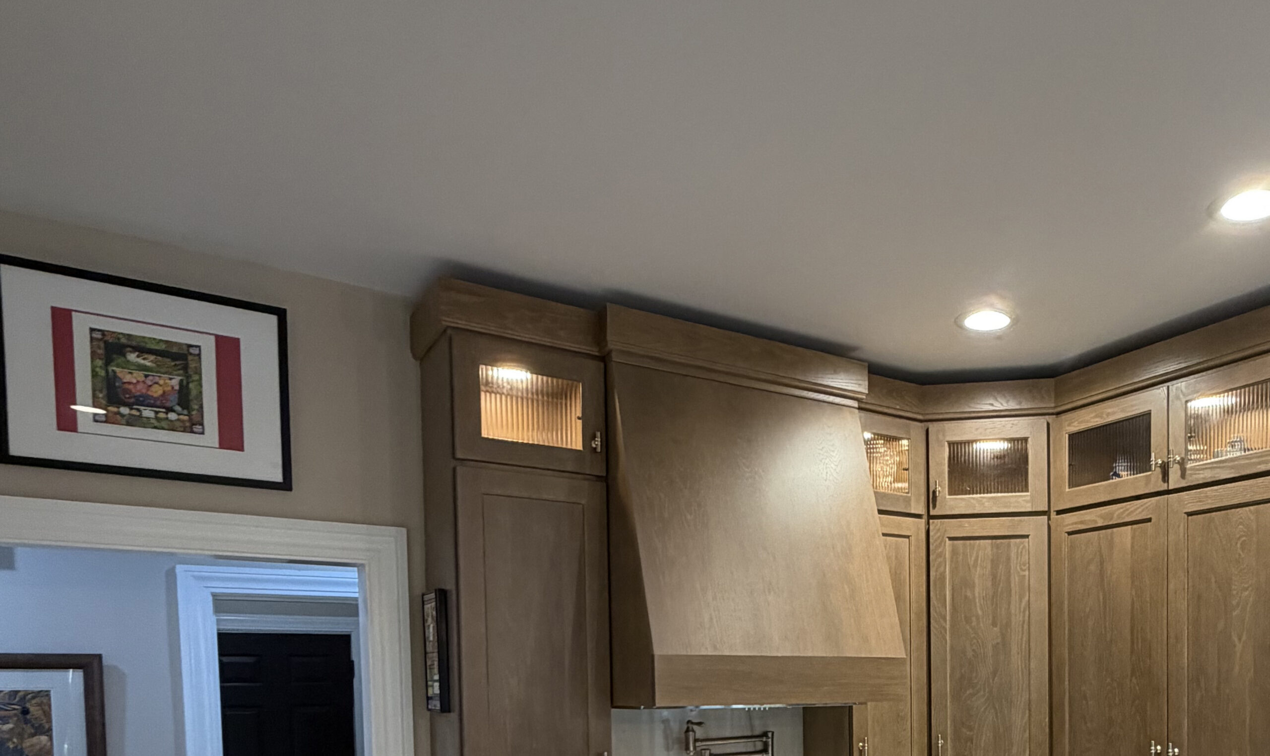
Kevin Danielson started this company in 1978 doing custom woodworking. Cabinets, islands, range hoods, and built-ins are made by our own woodworkers, so a piece that has to fit an odd wall or an old farmhouse ceiling gets built to fit it.
You see the kitchen before we tear anything out
Your designer builds renderings so you can look at the layout, the cabinet runs, and the finishes while they are still easy to change.
One team, one point of contact
You are not driving to four showrooms and repeating yourself to four different people. You call the office, you talk to someone who knows your job, and your designer takes it the rest of the way.
Your proposal shows the money
Every kitchen proposal includes an allowance package that spells out what is budgeted for cabinetry, counters, tile, fixtures, and hardware. No surprises halfway through.
We handle the warranty fights
One year workmanship warranty, plus we deal with manufacturers on your behalf. When a client’s fixture failed and the manufacturer had discontinued the line, we went back to them and had the part refabricated. You should not have to sit on hold with a faucet company.
What A Kitchen Remodel Includes
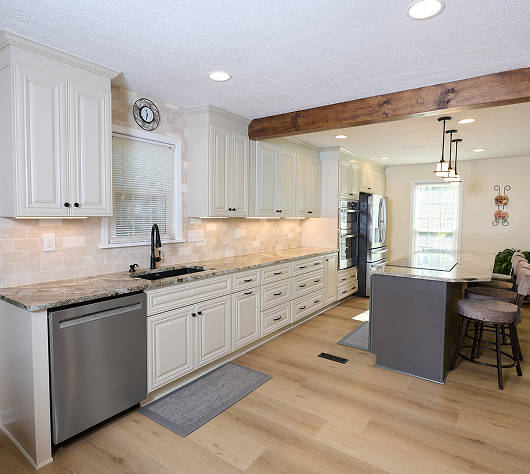
- Custom in-house cabinetry, premium vendor partners, RTA options, and custom freshly milled lumber built to fit any project
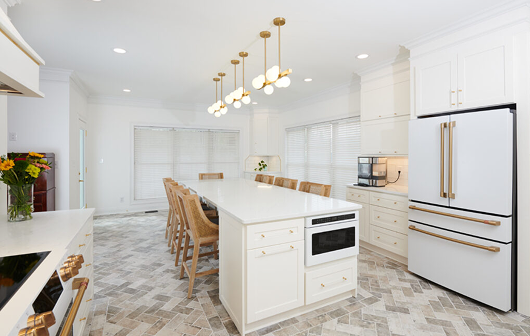
- Kitchen islands, including seating and prep layouts
- Custom range hoods
- Quartz and granite countertops
- Tiled backsplashes
- Tile, luxury vinyl plank, and hardwood flooring
- Layout changes and structural work
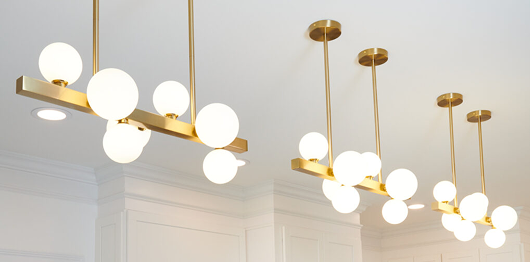
- Under-cabinet lighting, glass cabinets, and puck lighting
- Drywall, paint, wall and ceiling refinishing
- Plumbing for sinks, dishwashers, and disposals
- Appliance coordination and installation
- Cabinet hardware, faucets, and sinks
What A Kitchen Remodel Costs
Tier 1: Classic
- Entry-level solid wood cabinets with soft-close doors and drawers, using your current layout
- New cabinet knobs and pulls
- New faucet, stainless steel undermount sink, and garbage disposal
- New luxury vinyl plank flooring
- New Level 0 to 2 quartz countertop
- New tiled backsplash
- Plumbing hookups for sink, dishwasher, and disposal in their existing locations
- For standard kitchens that are 8x5 or 10x10
Tier 2: Signature
- Solid wood cabinets with soft-close doors and drawers, optional island
- Minor layout changes included
- New cabinet knobs and pulls
- New faucet, stainless steel undermount sink, and garbage disposal
- New flooring in tile, luxury vinyl plank, or hardwood
- New Level 0 to 3 quartz or granite countertop
- New tiled backsplash
- Under-cabinet lighting
- Painting and drywall work
- Plumbing hookups for sink, dishwasher, and disposal
- For standard kitchens that are 8x5 or 10x10
Tier 3: Custom
- High-end solid wood cabinets with soft-close doors and drawers
- Complete layout redesign and kitchen restructuring
- Custom kitchen island
- New cabinet knobs and pulls
- New faucet, stainless steel undermount sink, and garbage disposal
- New flooring in tile, luxury vinyl plank, or hardwood
- New Level 3 to 8 quartz or granite countertop
- New tiled backsplash
- Under-cabinet lighting system, glass cabinets, and puck lighting
- Complete wall and ceiling refinishing
- Plumbing for sink, dishwasher, and disposal
- For standard kitchens that are 8x5 or 10x10
Frequently Asked Questions
How long does a kitchen remodel take?
A kitchen remodel from site visit to final walkthrough varies but will take anywhere from 2-10 weeks to complete. Size and design complexity are the biggest factors.
Do you design the kitchen, or do I need my own designer?
We design it. Your designer builds the layout and renderings and walks selections with you, so you are not coordinating that yourself.
Do you handle permits?
Yes, we handle all permitting and inspections throughout your project to ensure building codes are being met.
What warranty comes with the work?
One year on all workmanship. You walk the job with your project manager at completion and receive your warranty documents. If something comes up, call the office and we will schedule a service visit, usually within one to five business days. We also handle manufacturer warranty claims on your behalf.
Can I use my kitchen during the remodel?
We do our best to accommodate families during a remodel. Typically the refrigerator will be moved to the nearest room for use, and the range top can be utilized depending on the job. We do install a temporary sink throughout the project so the client can still wash dishes & what not.
Do you refinish or reface cabinets instead of replacing them?
Yes, do cabinet refinishing with high quality finish paint and or stain
Do you build custom range hoods and islands?
Yes. Both are built in our own shop, which is how this company started in 1978.
Do you charge for an estimate?
No. We come out, look at the kitchen, and give you a free estimate.
Our Process

We come to you
No phone screening and no video call. We walk the kitchen with you, talk through what you want, and give you a free estimate based on what is actually in front of us.

Design and selections
Your designer builds the plan and the renderings, and we walk selections with you: cabinetry, counters, tile, fixtures, and hardware. Your allowance package spells out what is included.

Built By Our Own Hands
Our own crew does the work on a schedule you can follow. At the end you walk the job with your project manager, get your warranty documents, and get a care folder for your new kitchen.