Custom Home Building In Louisville And Oldham County
Years In Business
Family Owned
Licensed
3000+
We Walk The Land, And We Stay Until It’s Finished.
We start on the property before there is anything on it, and we are still there when the trim is going up. Site work, foundation, framing, mechanicals, cabinetry, and finish carpentry all run through one company and one point of contact. We have built homes up to 10,000 square feet.
Why Homeowners Choose Us For New Construction
One Point of contact
You are not managing a builder, a designer, a cabinet shop, and four showrooms. You call the office, you talk to someone who knows your job, and your designer takes it the rest of the way.
Forty-eight years of remodeling
We spend most of our time inside other people’s construction, fixing what did not hold up. That shows up in how we build a house of our own.
The cabinetry is ours
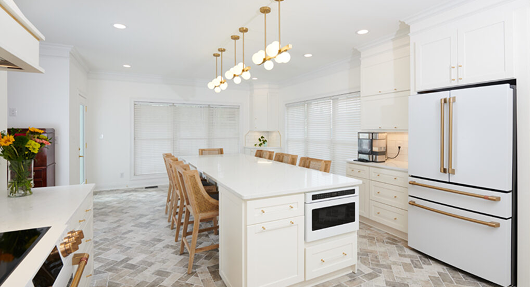
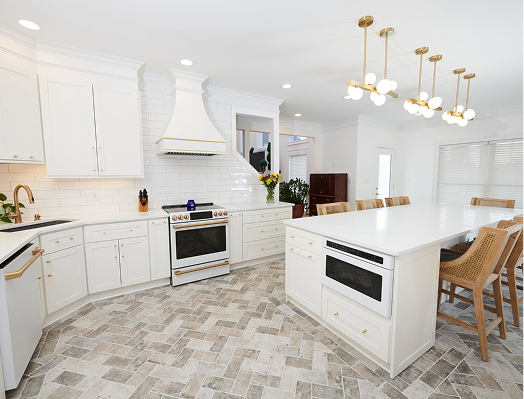
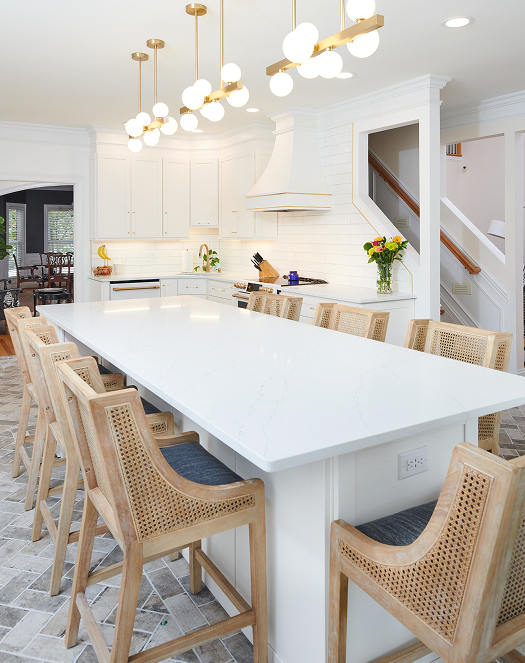
Kevin Danielson started this company in 1978 doing custom woodworking. On a custom home, that means the kitchen, the built-ins, the range hood, and the millwork are made by our own woodworkers instead of ordered out of a catalog.
You see the room before we tear anything out
Your designer builds renderings so you can look at the layout, the tile, and the fixtures while they are still easy to change.
We handle the warranty fights
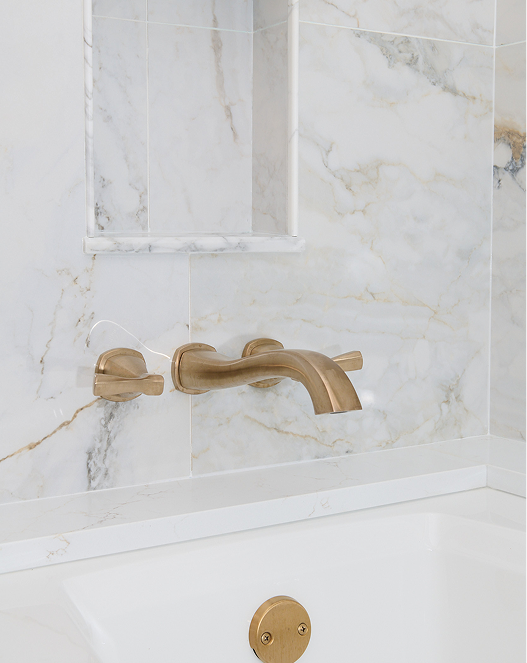
One year workmanship warranty, plus we deal with manufacturers on your behalf. When a client’s fixture failed and the manufacturer had discontinued the line, we went back to them and had the part refabricated. You should not have to sit on hold with a faucet company.
What A New Construction Includes
- First site visit and a look at what the property can support
- Plans and renderings with your designer
- Permits and inspections
- Site work and foundation
- Framing and roofing
- Decks, porches, and outdoor living spaces
- Mechanicals, plumbing, and electrical coordination
- Windows, siding, and exterior finishes
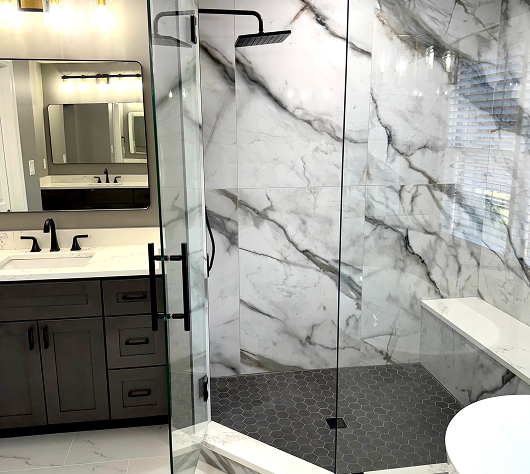
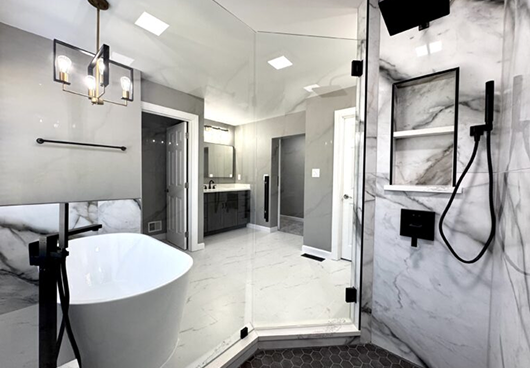
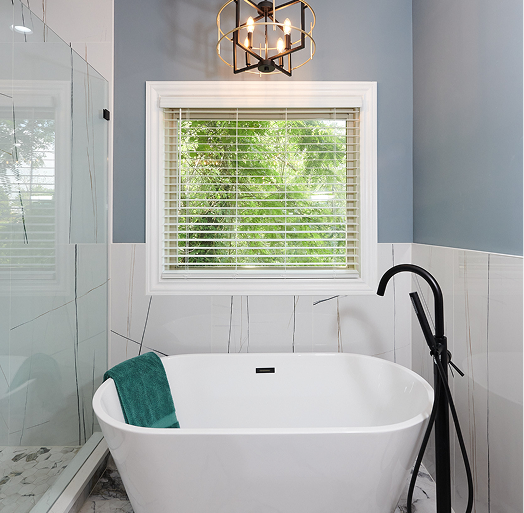
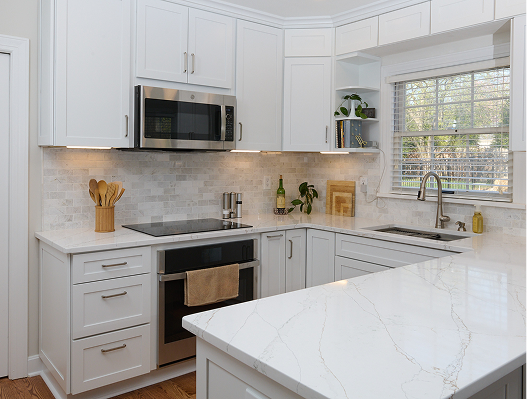
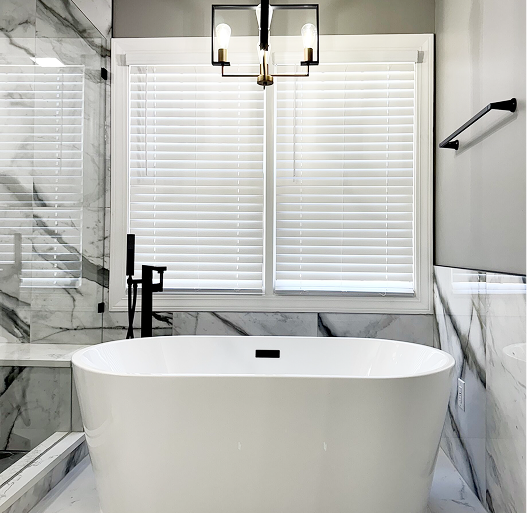
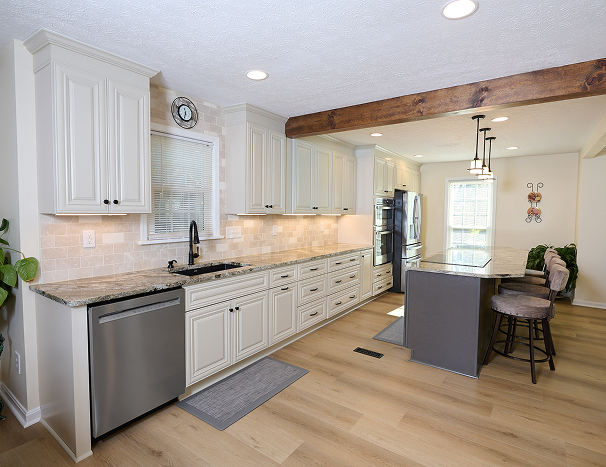
- Kitchens and bathrooms
- Custom cabinetry, built-ins, range hoods, and millwork from our shop
- Flooring, trim, paint, and finish carpentry
Our Process
We come to you
No phone screening and no video call. We walk the kitchen with you, talk through what you want, and give you a free estimate based on what is actually in front of us.
Design and selections
Your designer builds the plan and renderings. We coordinate the structural engineering and pull the permits the project requires.
Built By Our Own Hands
Our crew frames, finishes, and ties the new space into the house. At the end you walk the job with your project manager and receive your warranty documents.